31 Jumel Street, Staten Island, NY 10308
- $829,000
- 3
- BD
- 3
- BA
- 1,440
- SqFt




- List Price
- $829,000
- Status
- ACTIVE
- Days on Market
- 1
- MLS#
- 2604512
- Subtype
- Residential
- Style
- Colonial
- Year Built
- 2001
- Bedrooms
- 3
- Bathrooms
- 3
- Full Baths
- 1
- Half Baths
- 1
- Living Area
- 1,440
- Lot Size
- 2,625
- Acres
- 0.06
- MLS Area Major
- Great Kills
Property Description
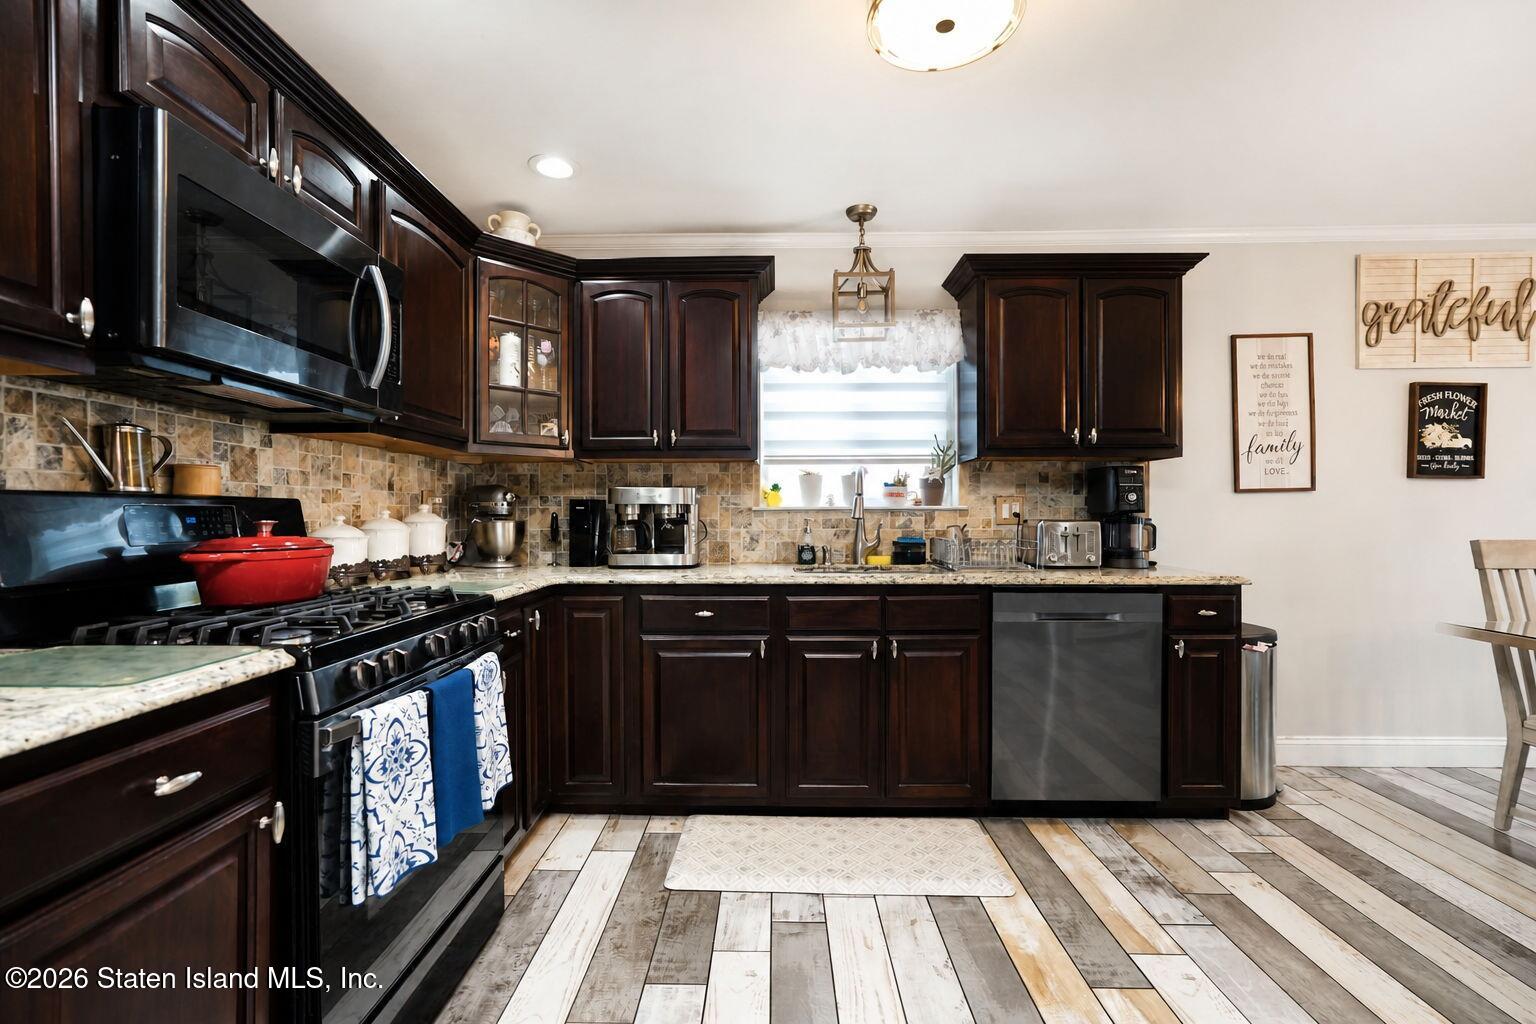
Welcome to 31 Jumel Street. A beautifully updated and meticulously maintained 3 bedroom, 3 bath single family semi-attached home in the heart of Great Kills! Offering approximately 2,090 sqft of living space plus an additional 1,045 sqft of finished basement space. This home offers an incredible amount of room, versatility, and storage. Beautiful curb appeal welcomes you with a lovely brick facade landscaped front lawn and convenient offstreet parking for two cars. Step inside to a bright and spacious living room/dining room combination featuring hardwood floors and elegant picture frame, chair rail and crown moldings. The first floor also includes a convenient half bath with a pocket door and an extra-large fully tiled eat-in kitchen featuring abundant cabinetry, granite countertops, stainless steel appliances, and plenty of room for everyday dining. Sliding glass doors lead to a private paved backyard designed for entertaining and relaxing, complete with a seating and BBQ area, raised patio, and two storage sheds. A gated side yard offers additional privacy and provides a separate entrance to the finished basement. The fully finished basement offers approximately 1,045 sqft of additional flexible living space! This expansive level features a spacious family room, 3/4 tiled bathroom, office area, utility/laundry room with washer and dryer, plenty of storage closets, windows and tiled flooring throughout. A second interior staircase conveniently connects this level directly to the first-floor dining room. Upstairs you'll find three spacious bedrooms, each offering generous closet space, along with hardwood flooring throughout. The beautifully renovated shared bathroom feels like a private retreat, featuring double sinks with a quartz countertop, a relaxing soaker tub, and a separate stand-up shower with custom glass doors. Situated in the very heart of Great kills, you'll enjoy convenient access to shopping, schools, little league and all major and transportation.
/u.realgeeks.media/jmpropertiesnyc/JM_Properties_Logo.png)
Additional Information
- Taxes
- $7,838
- Property Description
- Colonial
- Zoning
- R3-1
- Appliances
- Washer, Dishwasher, Dryer, Microwave
- Heating
- Natural Gas, Hot Water
- Exterior Features
- Gas Grill
- Stories
- 2
Listing courtesy of CENTURY 21 STANDARD REAL ESTATE. Contact: